




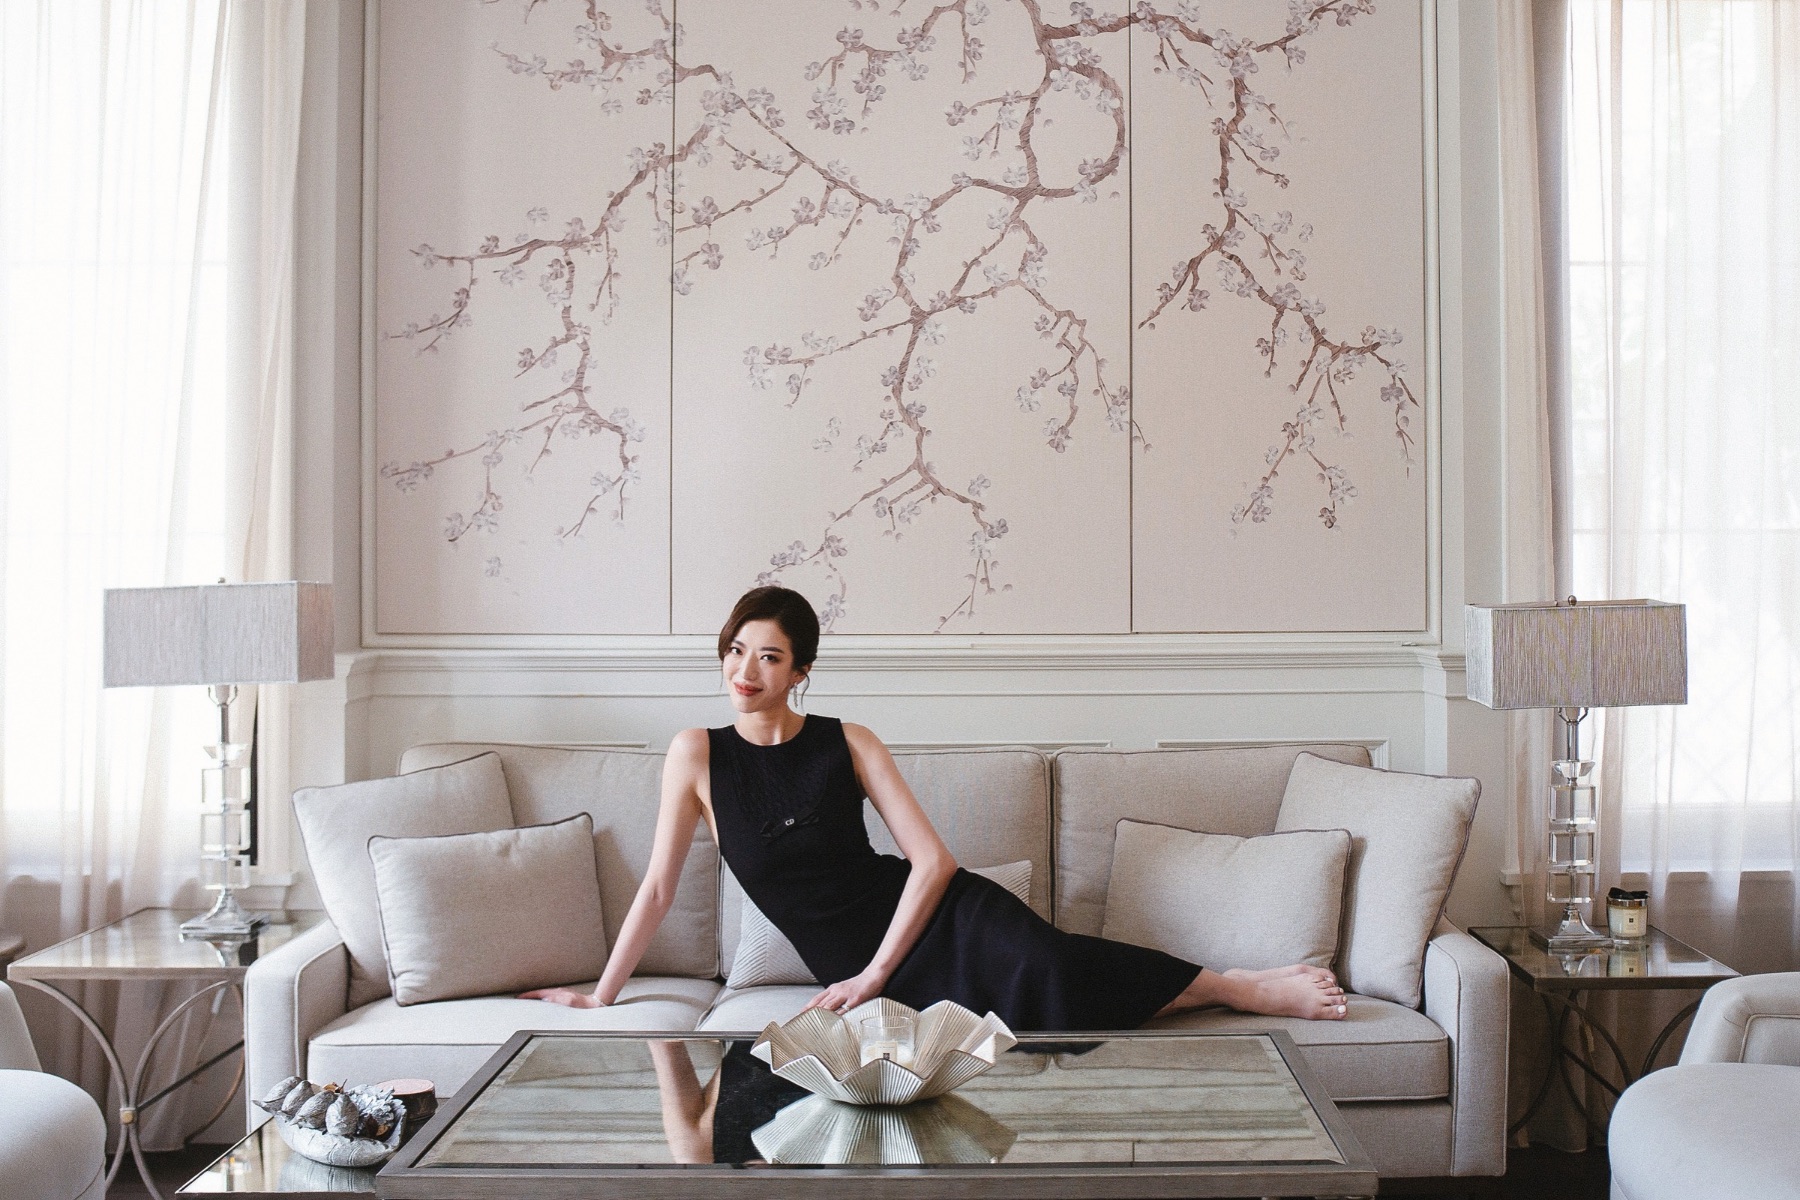


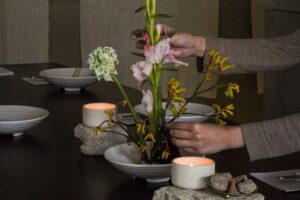


Su-Quinn welcomed us warmly, but before we could even begin makeup for the shoot, she insisted on heading out to get coffee for everyone. While we waited, pastries and kueh had already been laid out for us. You get the sense that when Su-Quinn hosts, she does so wholeheartedly. The same instinct carries through to her approach to interior design: thoughtful, exacting, and generous, with an eye for the details that make a space feel complete.

Built from scratch over three years, the house reflects her evolving aesthetic and long-standing fascination with architecture. Having spent part of her formative years in Melbourne, where she was drawn to French-inspired homes and their architectural character, Su-Quinn had long envisioned a French contemporary home of her own.
Years spent sourcing decorative pieces and doing up homes with her mother further shaped her appreciation for interiors, eventually leading her to pursue courses in interior design and styling at Central Saint Martins and Chelsea College of Arts in London. In September last year, she took this interest a step further with the launch of her own company, Cleo Eloise Interiors.
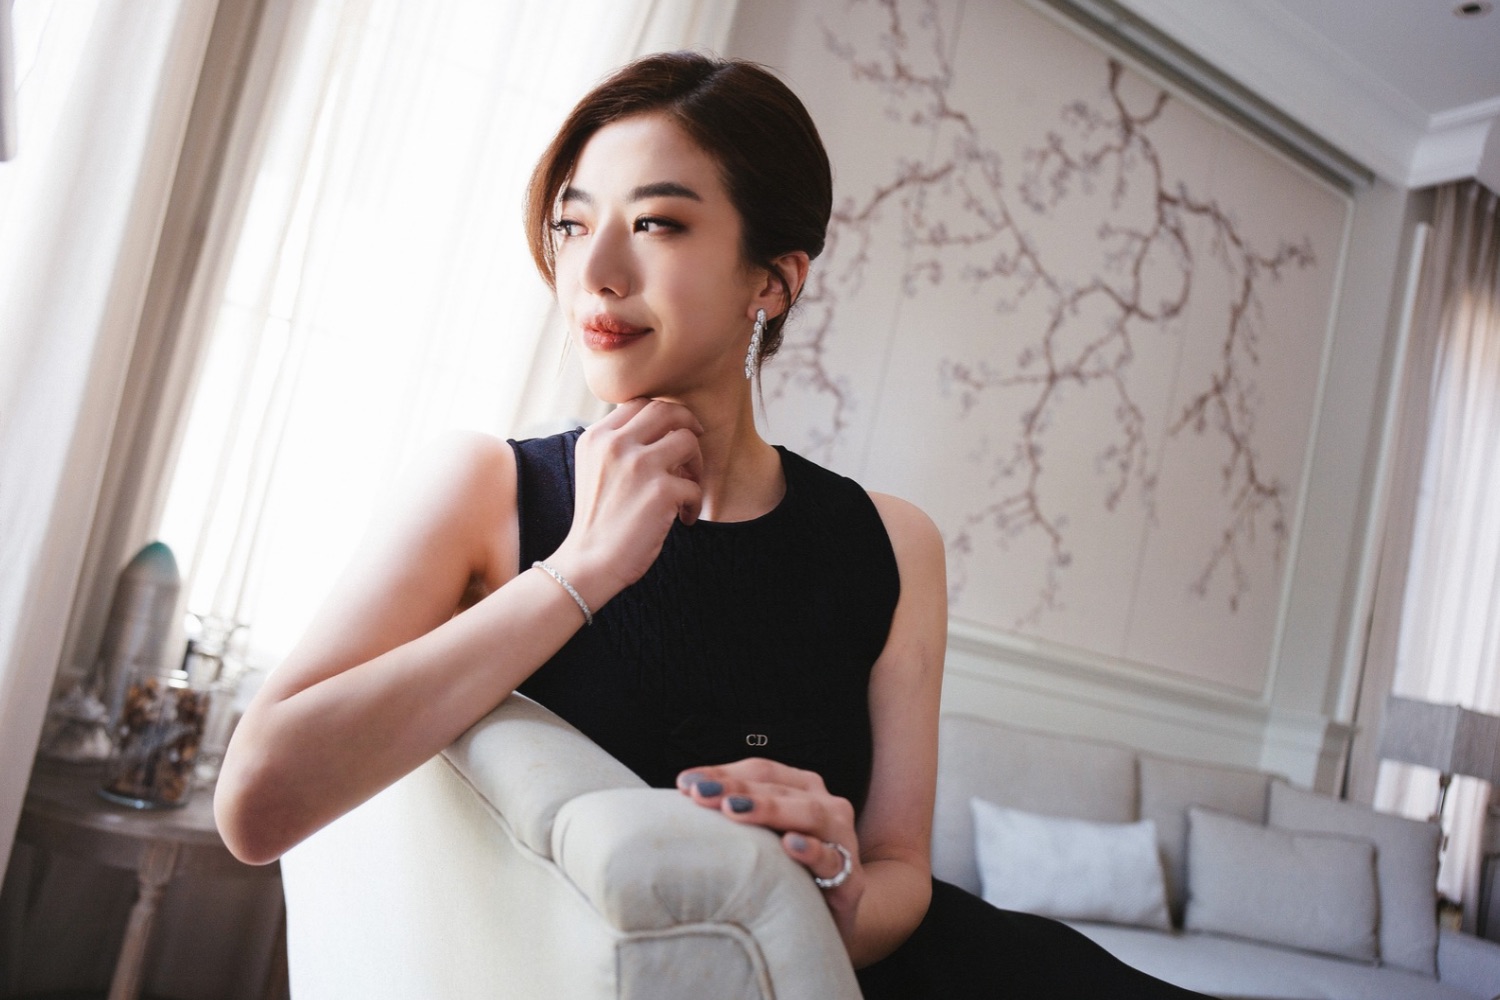
For our inaugural edition of Design Decoded, we step inside her Damansara Heights residence to explore how personal history, instinct, and an appreciation for the finer details come together to create a home that feels distinctly hers.
Classic contemporary with character
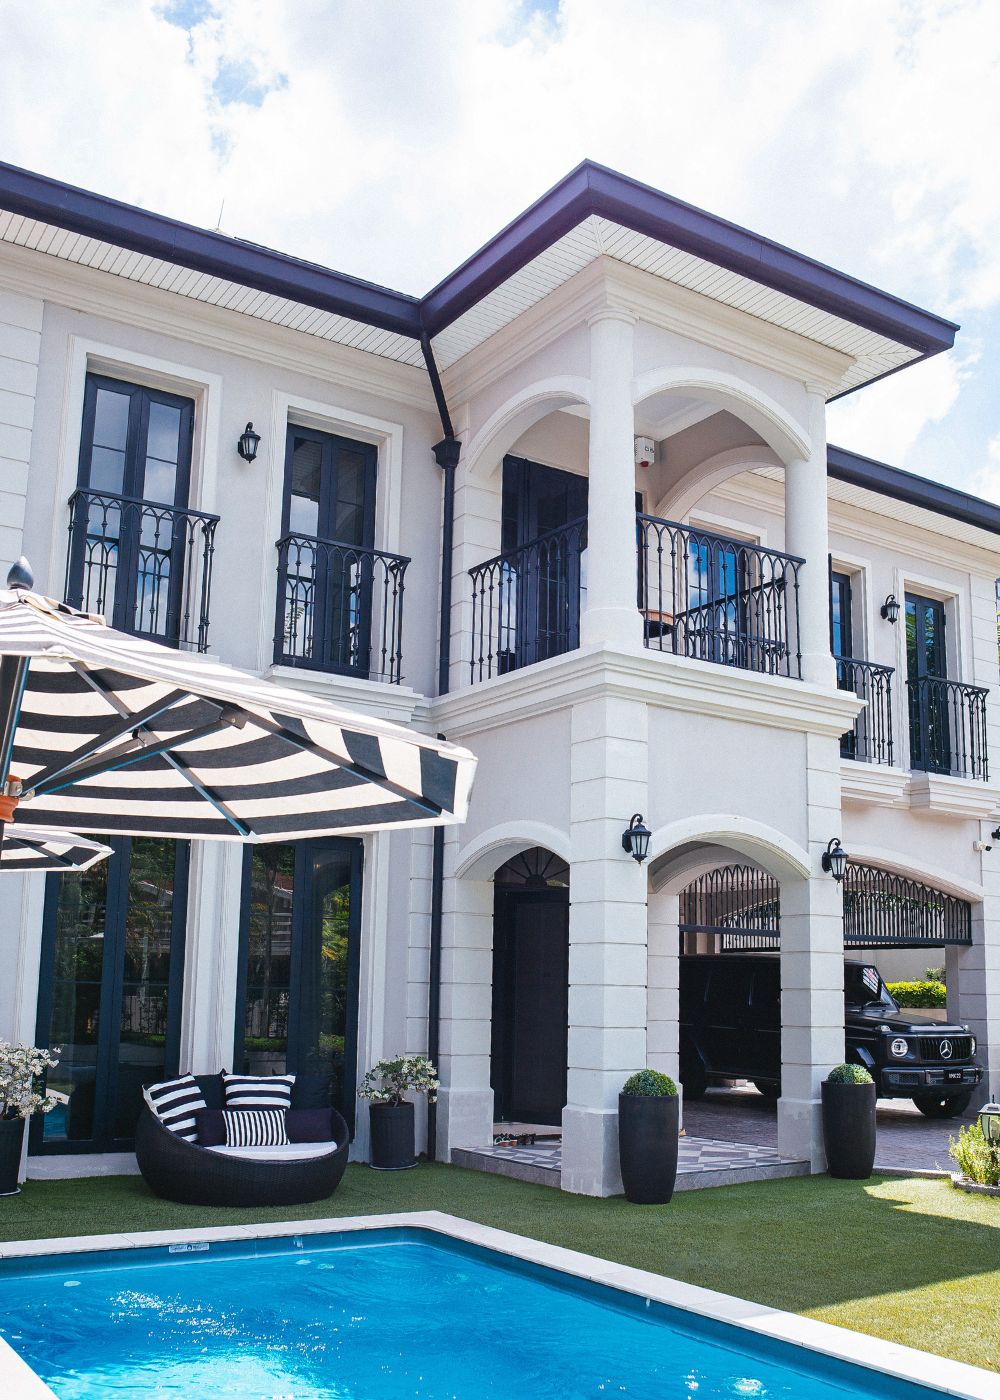
At first glance, the house reads as classic contemporary, anchored by symmetry, architectural curves, and a palette of pale beige, taupe, grey, and off-white. Yet, look a little closer and there is a softness to the formality. The entrance leads the eye through an arched hallway towards the back verandah, creating a sense of continuity, while the overall layout maintains a measured balance between the different spaces.
Rather than relying on stark black and white, Su-Quinn worked with her architect, Stone Empire, and Kimgres to establish a subtler interplay of grey and off-white stonework throughout the interior and exterior. From the grains of the marble and the carefully paired tones at the entrance portico and bedroom balconies, the details are deliberately coordinated without feeling overly uniform.
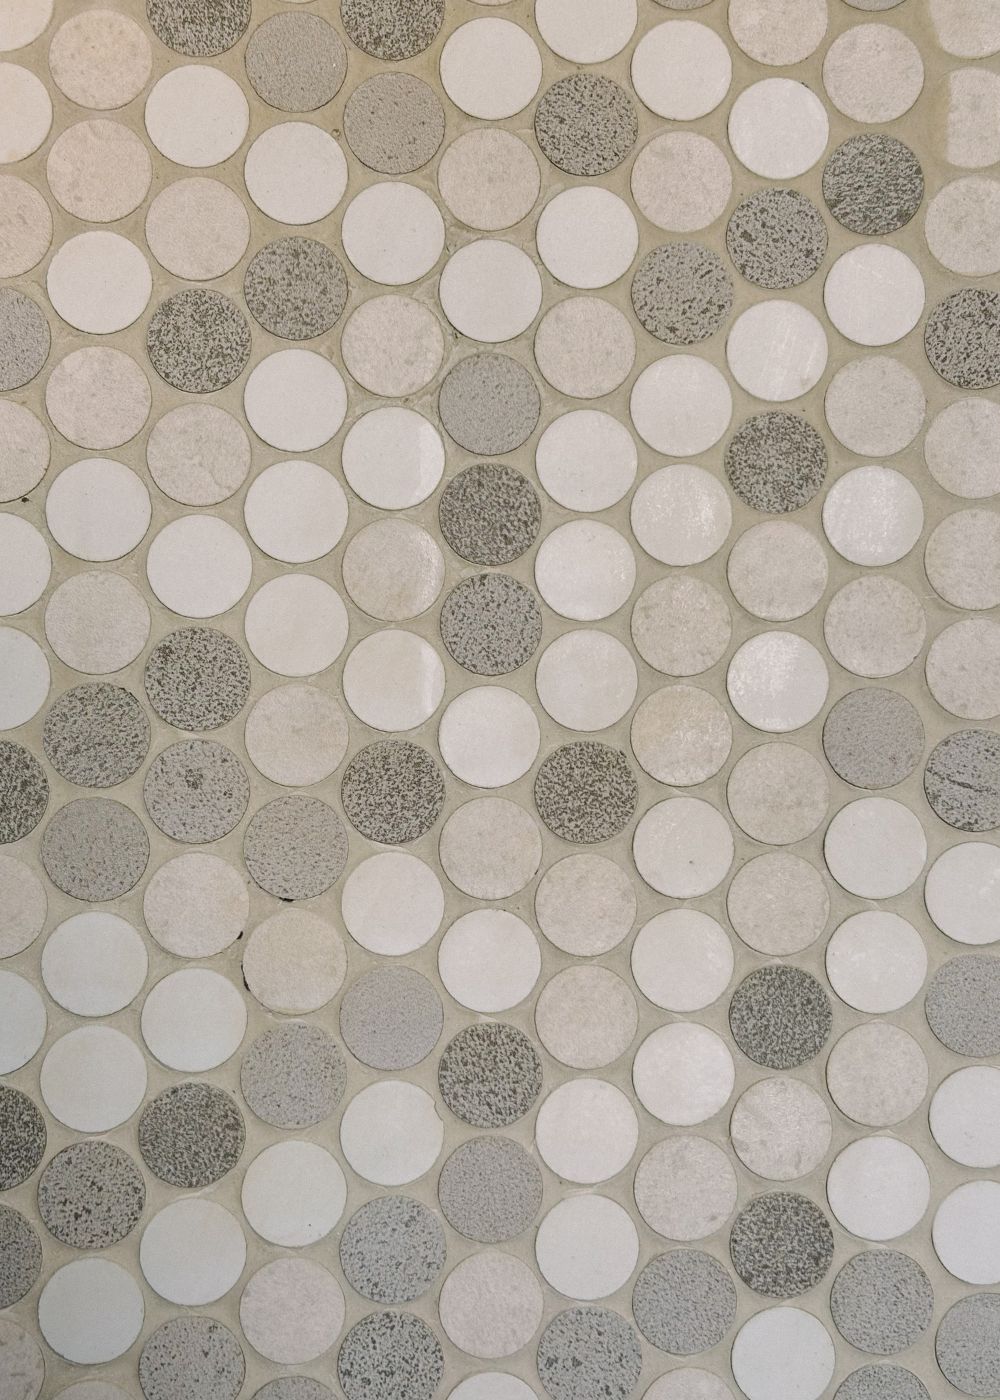
Laser-cut mosaic tiles in penny coin pattern.
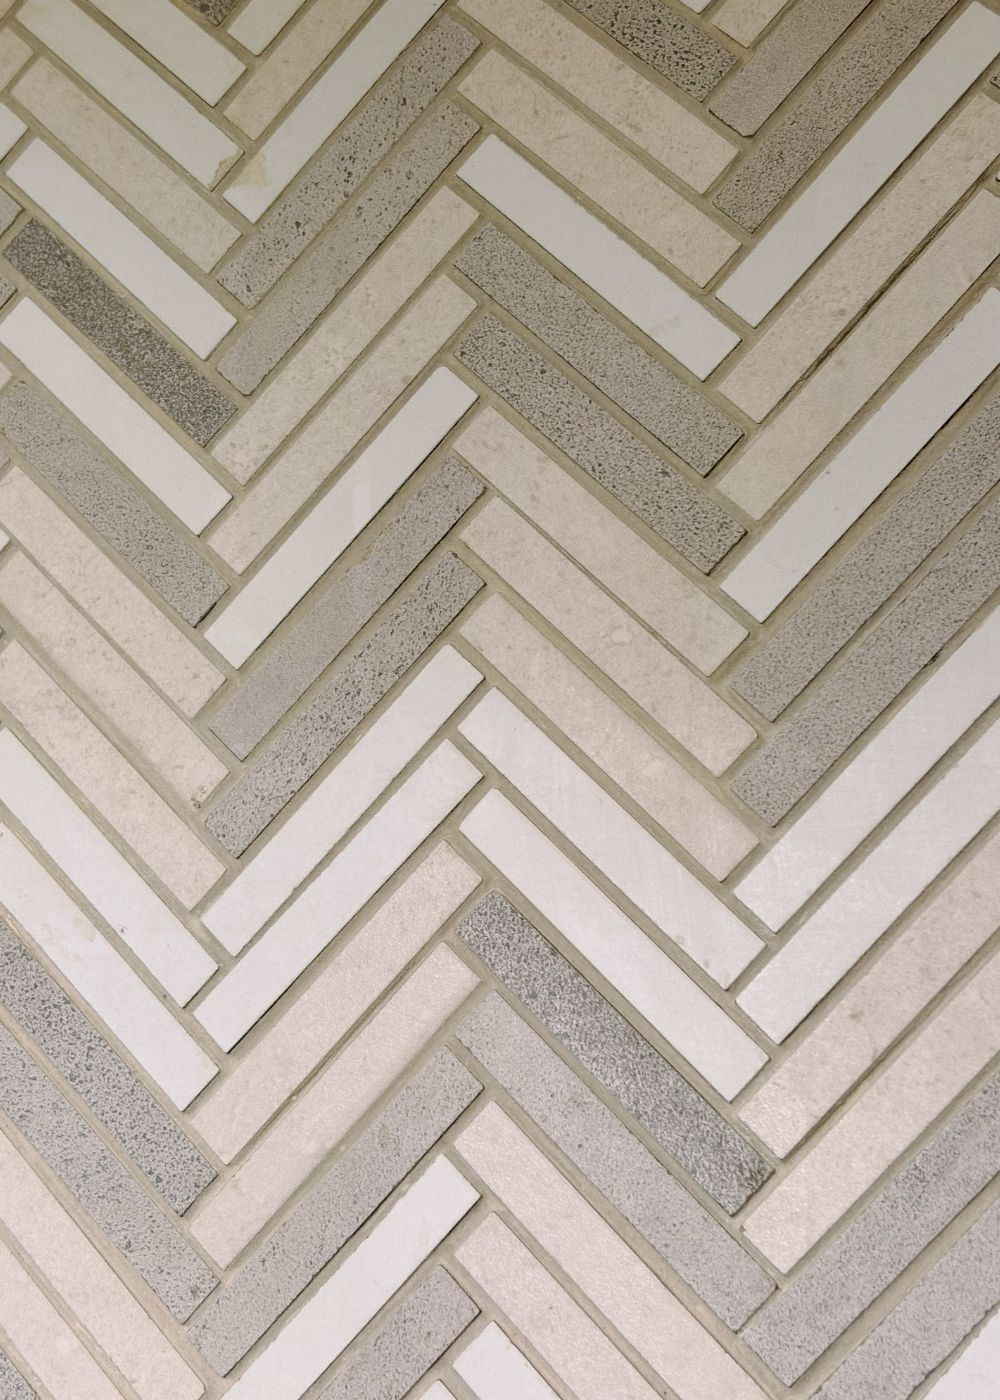
Laser-cut mosaic tiles in herringbone pattern.
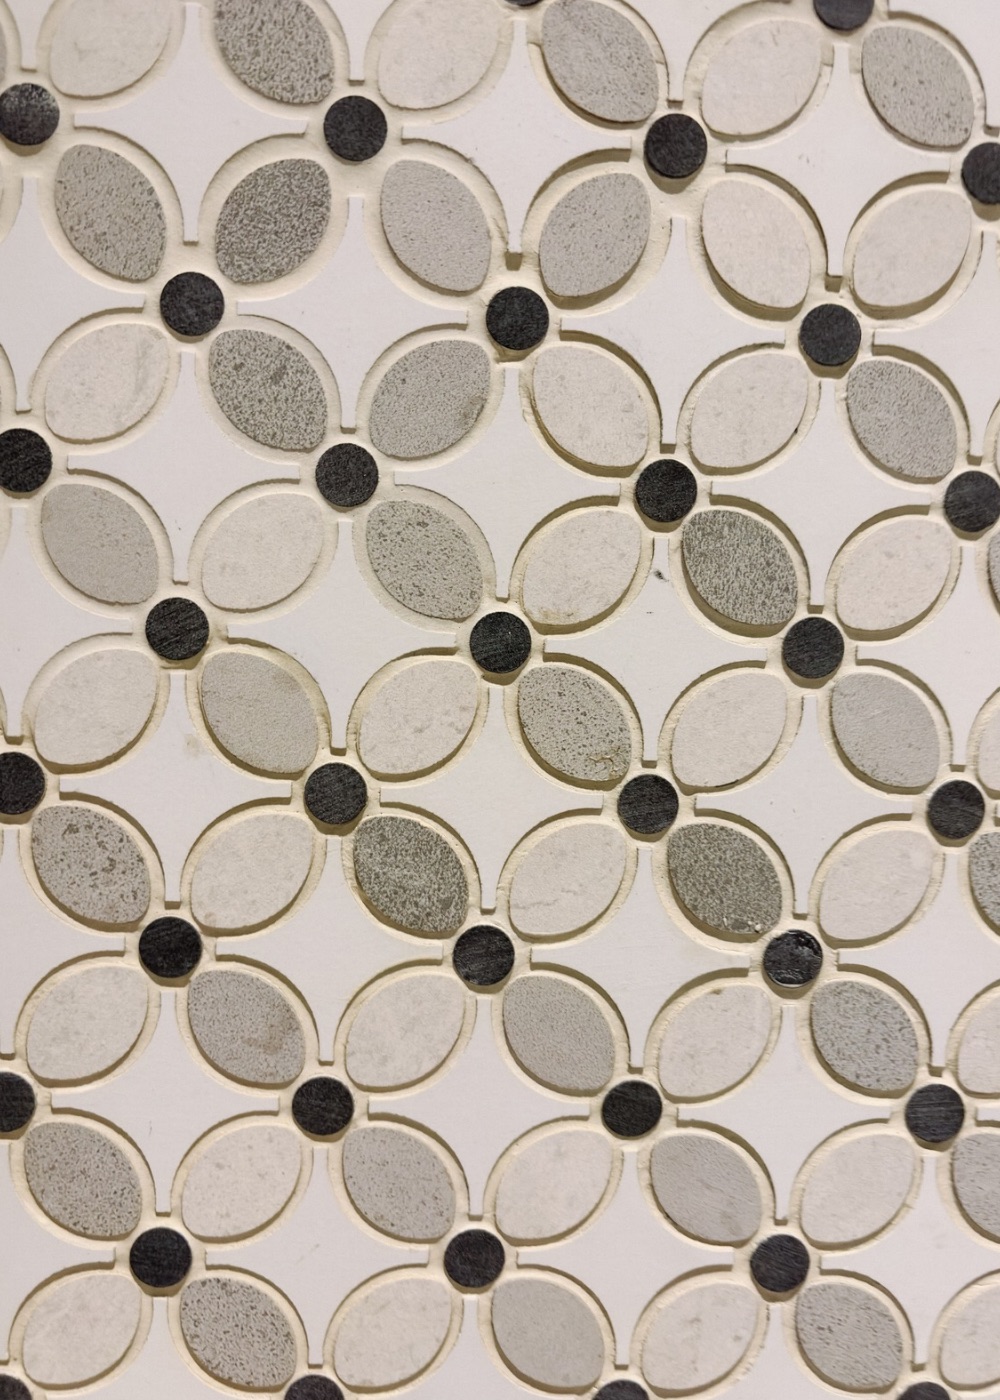
Laser-cut mosaic tiles in flower pattern.
Black, meanwhile, provides the defining contrast. Powder-coated matte black window frames and chandelier hardware introduce a crispness that gives the otherwise neutral interiors their edge. As Su-Quinn puts it, black is like “eyeliner on a pale face”, defining the features and bringing them to life.
That attention extends to the octagonal, matte-chrome door levers from Kawajun’s Heritage collection, as well as the cabinet knobs she painstakingly sourced from SDS London. Each choice contributes to the larger composition, reinforcing the house’s classic sensibility while allowing individual elements their own character.
Even the children’s bathrooms have been given their own identities through laser-cut mosaic tiles in penny coin, flower, and herringbone patterns, created using four carefully selected shades. In the powder room, Chinoiserie Misty Blue wallpaper and a matching Kohler Artist Edition sink recall a stay at Shangri-La Paris in 2015.
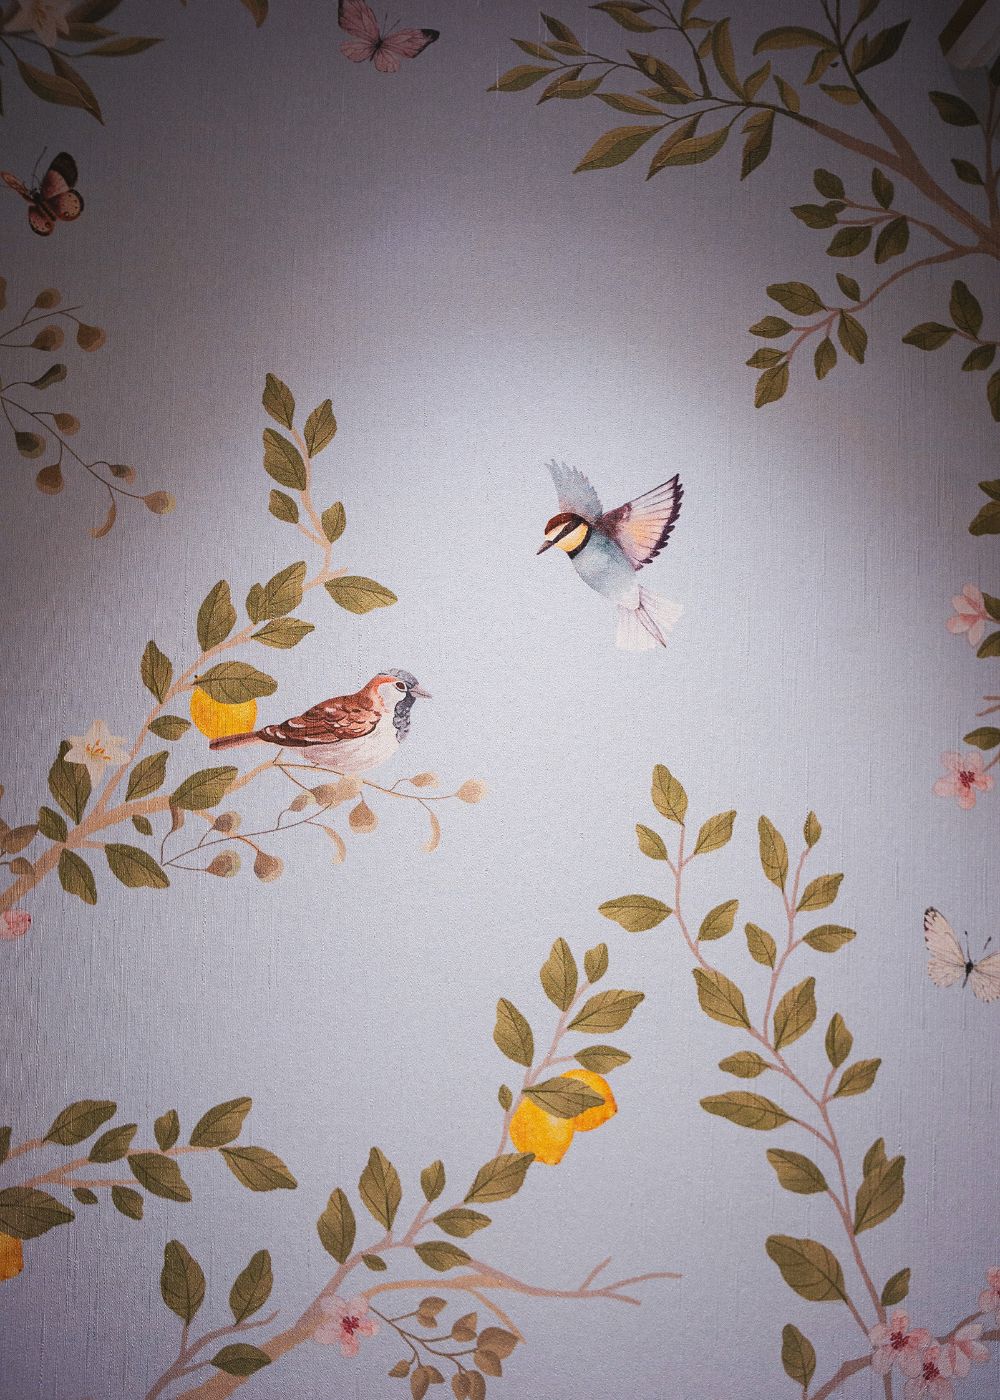
Working with graphic designer Fish Lee, Su-Quinn fine-tuned the wallpaper’s colours, pattern, and composition down to the number of petals on each bloom and the direction in which each bird faces.
Classic in its foundations yet individual in its execution, the home reflects Su-Quinn’s ability to translate a clear design vision into a space that is as cohesive as it is personal.
A home collected and curated
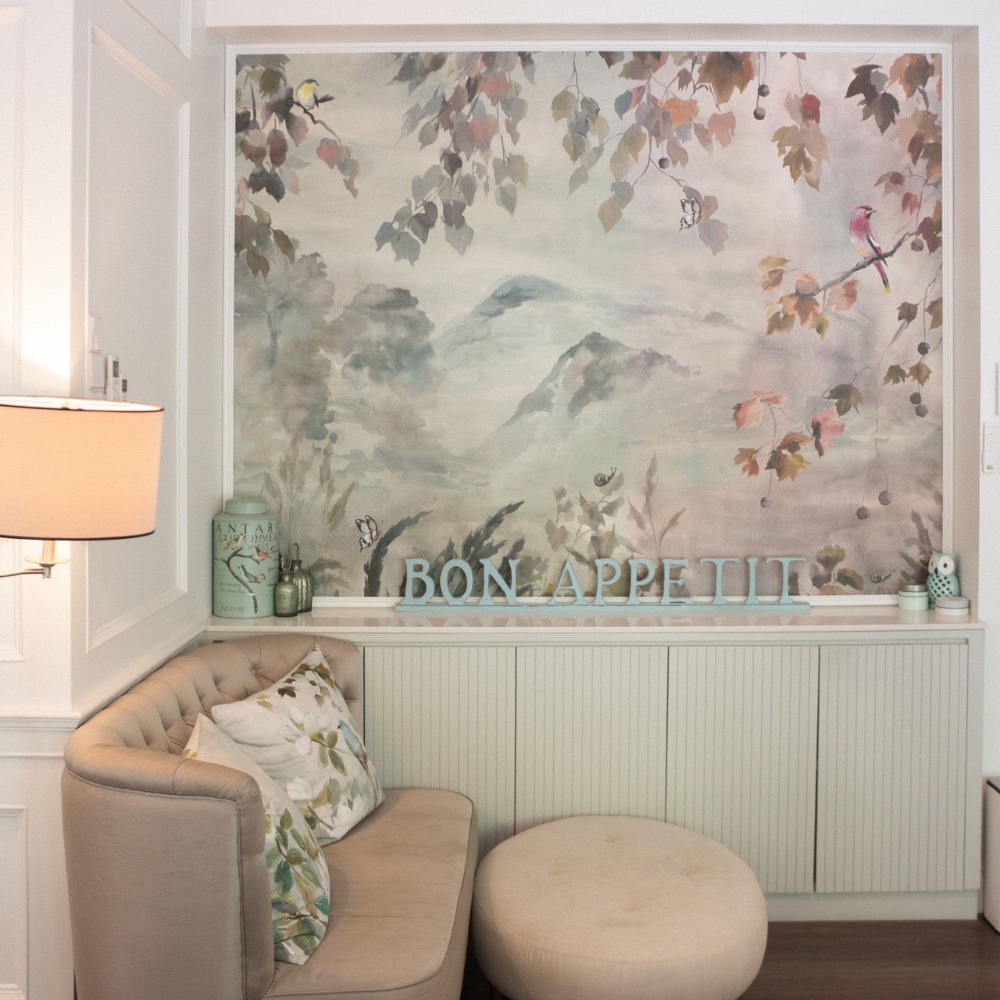
If the architecture provides the structure, the objects within the house reveals personality. Su-Quinn describes her approach to collecting as instinctive: when something catches her eye, whether in a shop, or while travelling, she buys it. Over time, she begins to recognise which pieces belong together and brings them into the same space.
The family room is perhaps the clearest expression of this philosophy. A Designers Guild mural, discovered on King’s Road in London, sets a calming, gender-neutral tone, complemented by cushions from the Miyako Dove series. It is a room the family gravitates towards, its layered details creating an inviting atmosphere without overwhelming the senses.
Elsewhere, a set of decorative shelves from Pottery Barn tells a story of determination as much as design. Su-Quinn recalls lugging the 25-kilogram shelves back from Melbourne herself, squeezing them into a suitcase that could barely accommodate them. It is an amusing anecdote, but also an insight into the lengths she will go to for something she loves.
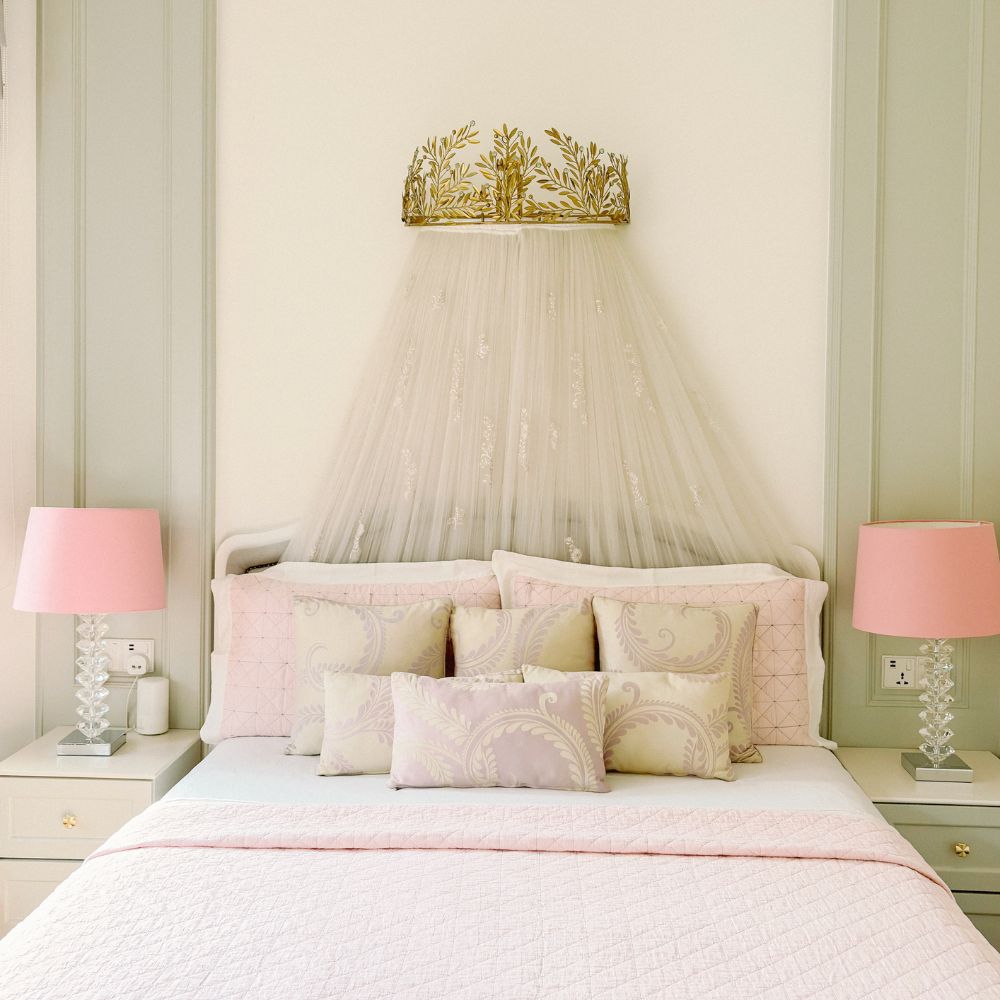
In her daughters’ room, pieces from Monique Lhuillier Home offer a more whimsical expression of her taste. A crown cornice with embroidered tulle drapes, a decorative dollhouse, and even a scalloped pink dustbin were among the finds she brought home, inspired by the collection’s charm when she was expecting a baby girl.
These details reveal how much travel has shaped the home. Rather than following a rigid design formula, Su-Quinn allows her experiences to inform the spaces she creates. Her aesthetic has also evolved over time: once drawn to colourful, floral interiors reminiscent of Laura Ashley, she now favours classic neutrals punctuated by carefully chosen accents.
The result is a home that feels cohesive without being overly prescribed. Each room belongs to the same visual language, yet carries its own story.
Designed around what matters
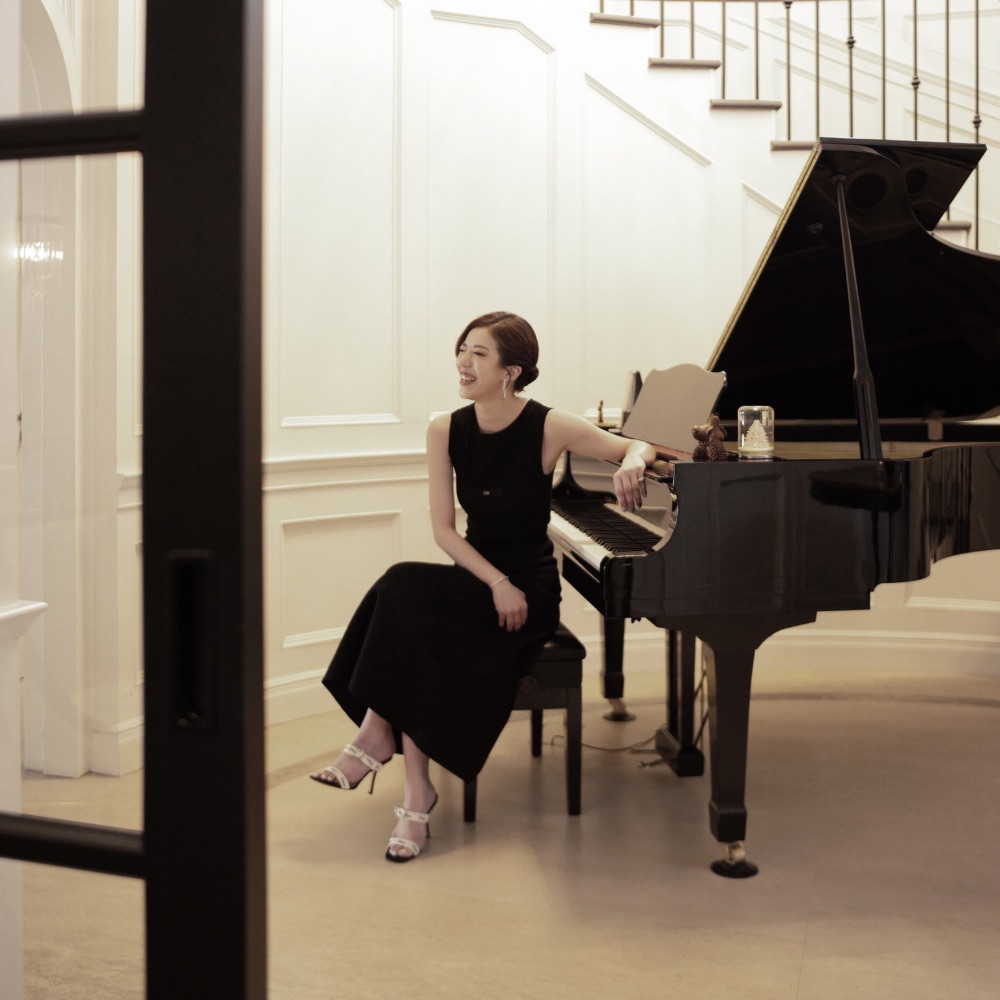
Perhaps the most telling design decision in the house is also its most personal: the curved staircase was conceived around a piano.
Su-Quinn began playing at the age of four, and the piano was purchased by her parents when she was 16, ahead of her diploma examination. It has remained a constant in her life, so when it came to building her home, accommodating the instrument was never an afterthought. She worked closely with her architect to design a curved staircase – deliberately not a spiral – around the piano’s exact length and width, before the number of steps was even calculated.
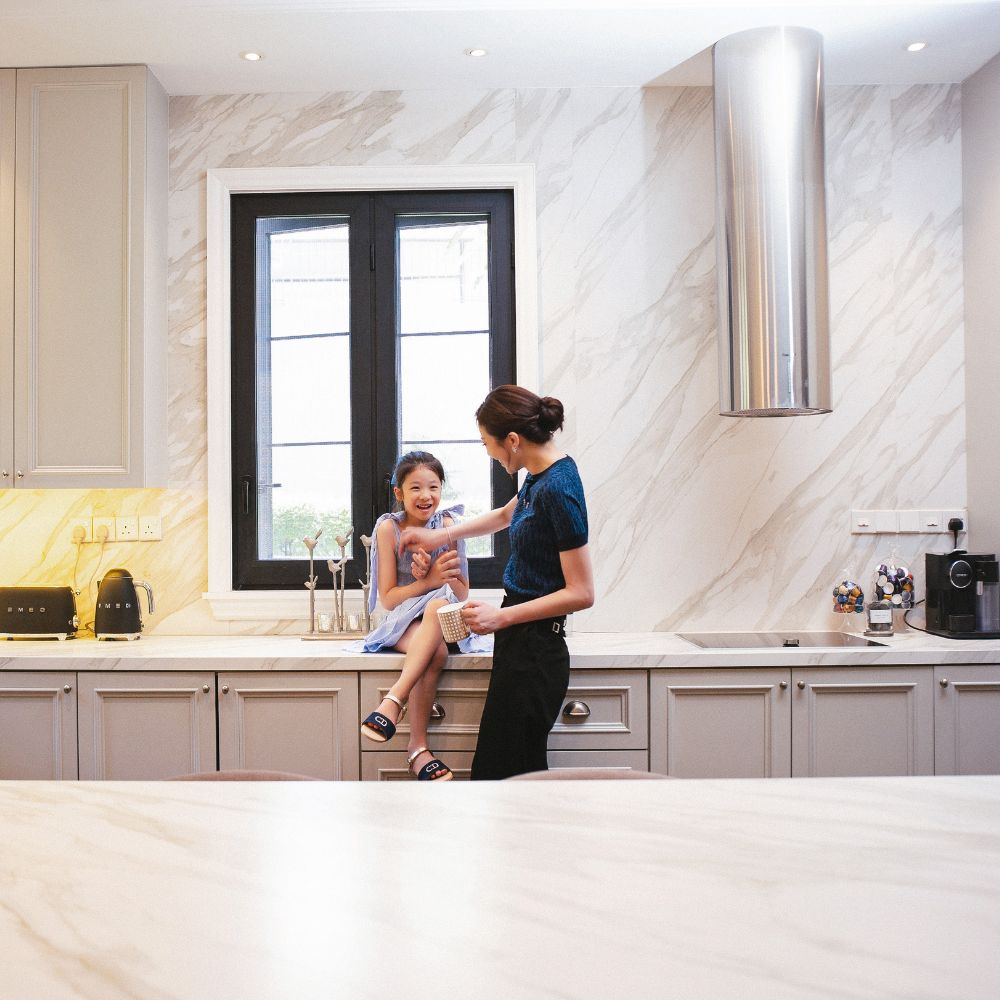
It is a striking example of design following life rather than the other way around. The staircase and piano form a visual anchor, but their relationship is rooted in memory, family, and years of music.
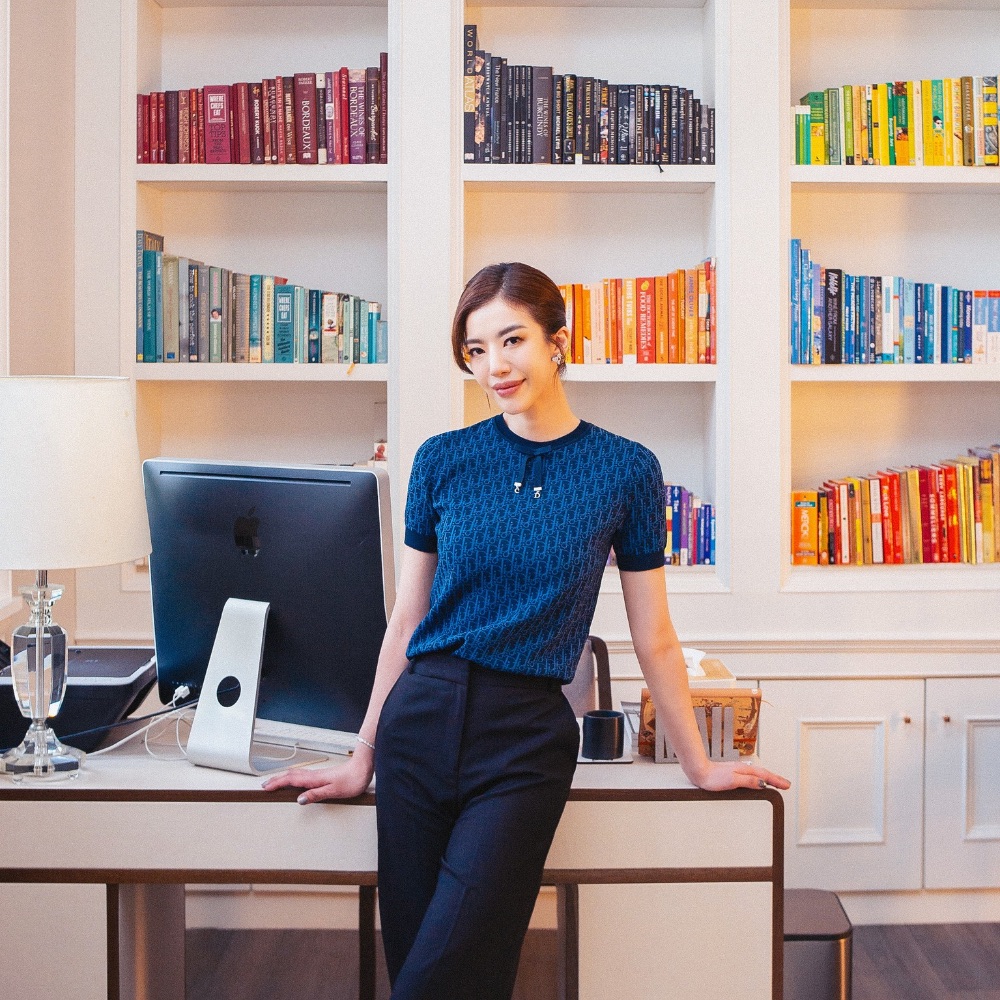
That same consideration informs the way the house is lived in. The ground floor is where the family spends most of its time, while the mezzanine accommodates the children’s playroom on one side and Su-Quinn’s work desk on the other. Upstairs, a looping hallway connects the bedrooms, guest room, and her favourite retreat: the dressing room, complete with a bay window where she can read, lounge, or simply steal a little time to herself.
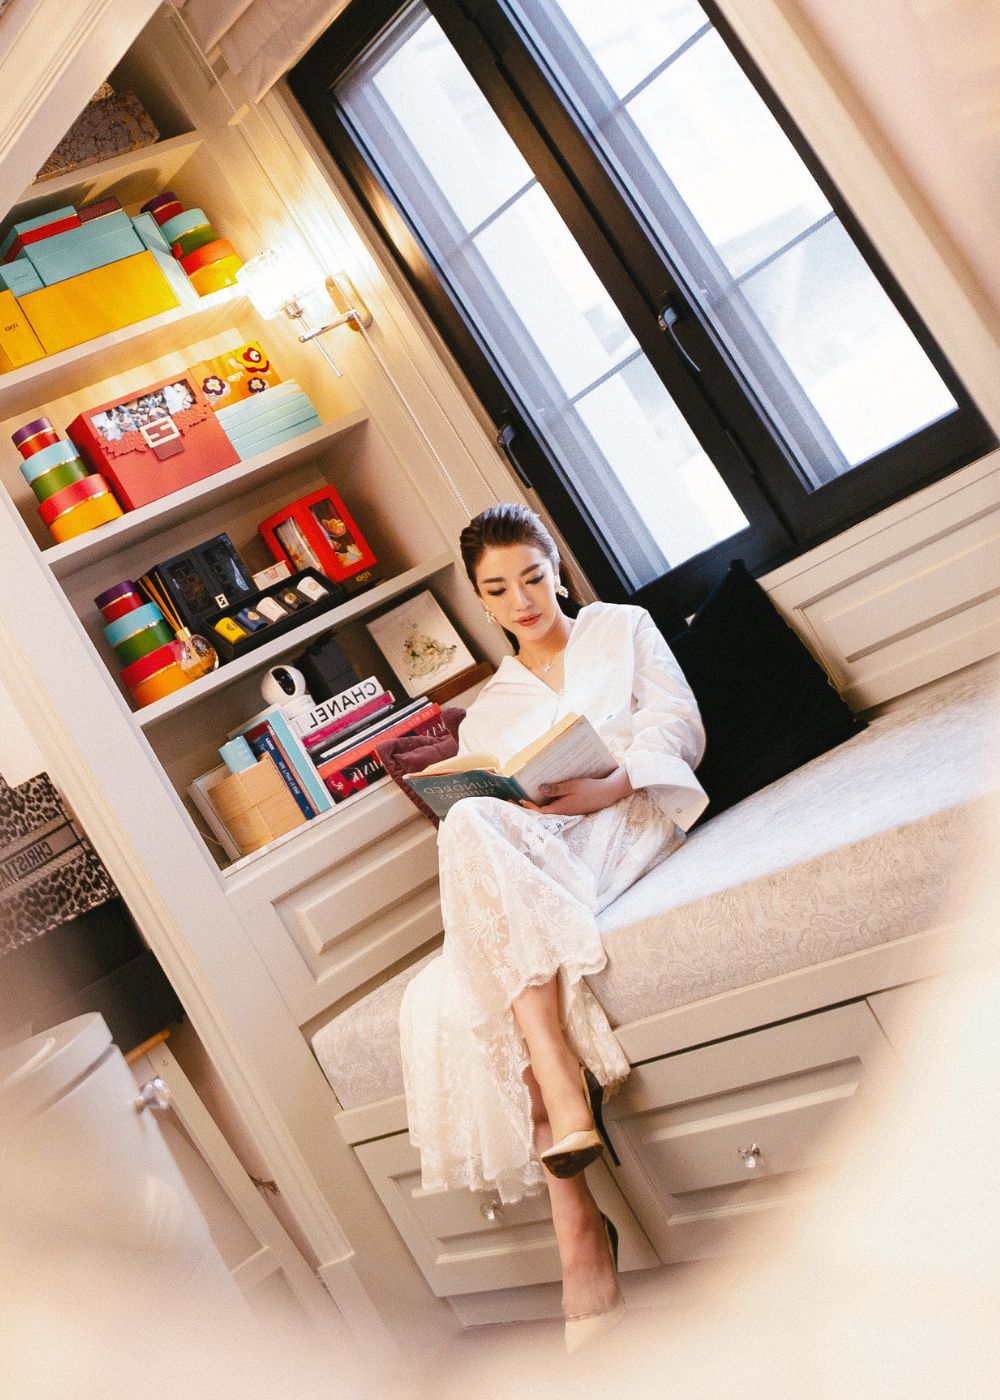
Ultimately, what makes Su-Quinn’s home compelling is not just its polished finishes or carefully sourced pieces, but the way its design reflects her priorities. There is discipline in the symmetry, playfulness in the collected objects, and sentiment in the spaces built around the people and things she loves.
To decode this home is to understand that good design is rarely just about how a space looks. It is about knowing what matters, and giving it a place to belong.
Discover more home and living reads here.
Photography by Imran Sulaiman.